
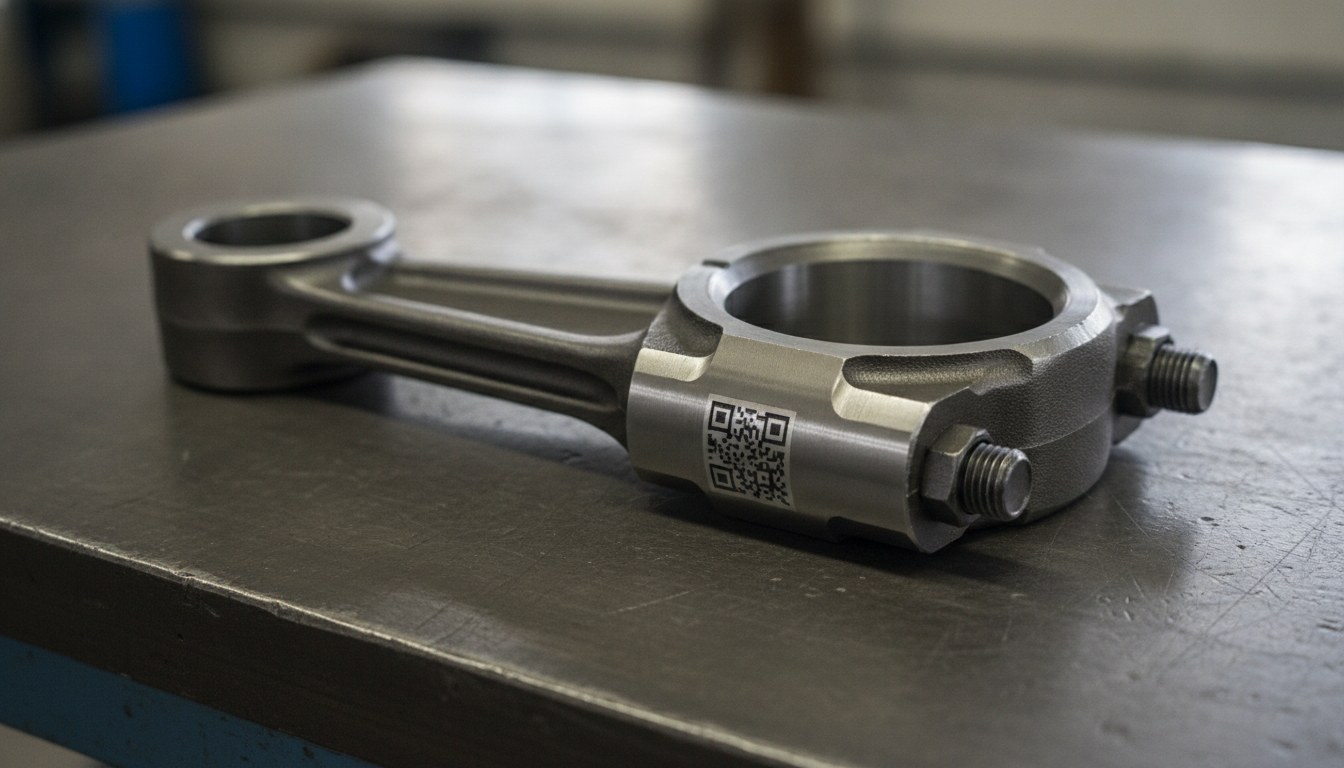
In an automotive plant certified to IATF 16949, marking a component isn’t the last cosmetic step of the cycle: it’s the moment when the data that makes it traceable throughout its entire life is born. Those who manage quality and industrialization know that during an audit it isn’t enough to show a well-marked part. You have to prove that the part was marked, that the code is the one intended, that it was read and confirmed, and that no other component carries the same identifier.
It’s a substantial difference. A crisp DataMatrix on steel is a necessary condition, not a sufficient one. What holds up — or fails to hold up — under an audit is the data chain: the controlled sequence that runs from generating the code to confirming it, with a verifiable record of every step. When this chain has a weak link, the defect doesn’t show up on the part, it shows up in the logs, and that’s where points are lost.
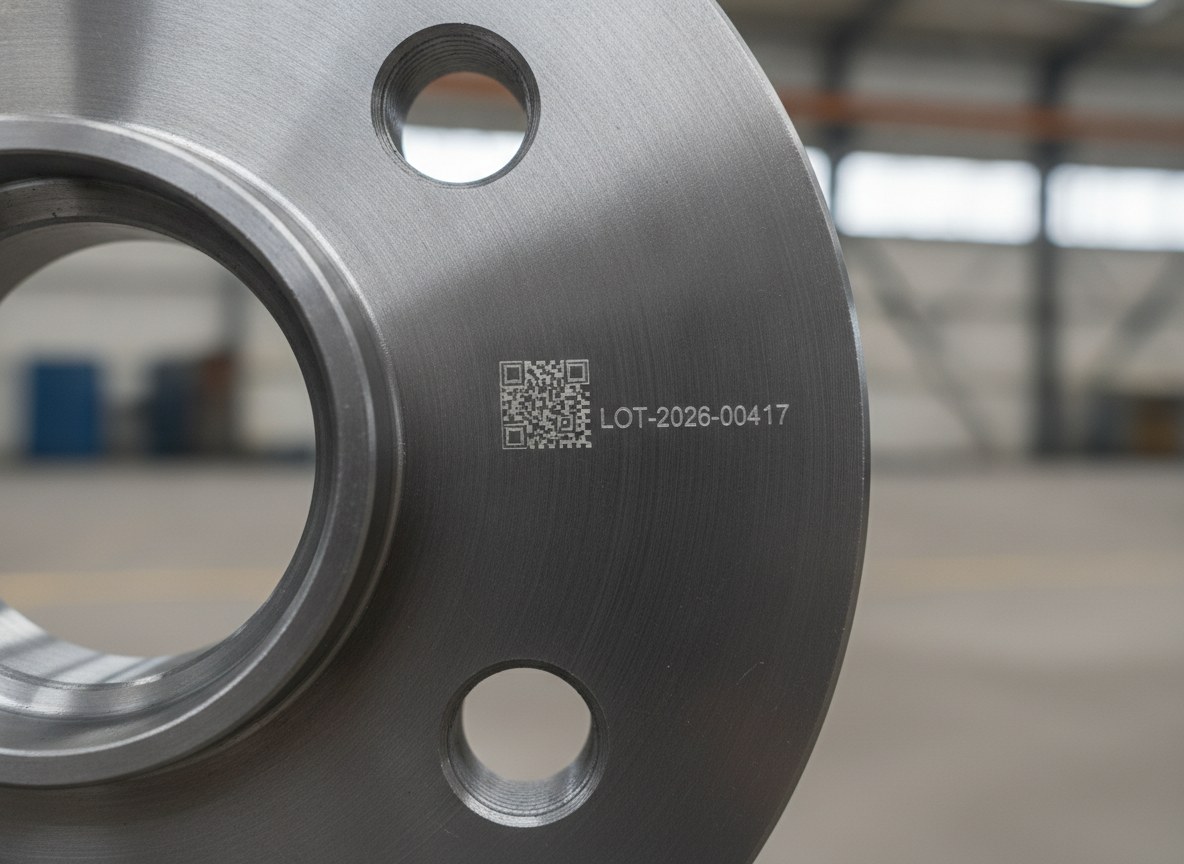
This article describes how a fiber laser marking system builds and protects that chain directly in line, from reserving the sequence number all the way to handling the scrapped part, and which recurring mistakes weaken it.
Why fiber is the standard on automotive metals
The fiber source at 1064 nm is the benchmark for automotive metals for a reason that matters more than speed in an audit: permanence. On steel, aluminum, cast iron, and treated alloys, fiber marking survives washing, oils, handling, heat treatments, and long life cycles, remaining legible years later. Traceability that relies on labels or inkjet fails precisely where it’s needed most: after an aggressive process or at the component’s end of life, when the code has to be read again.
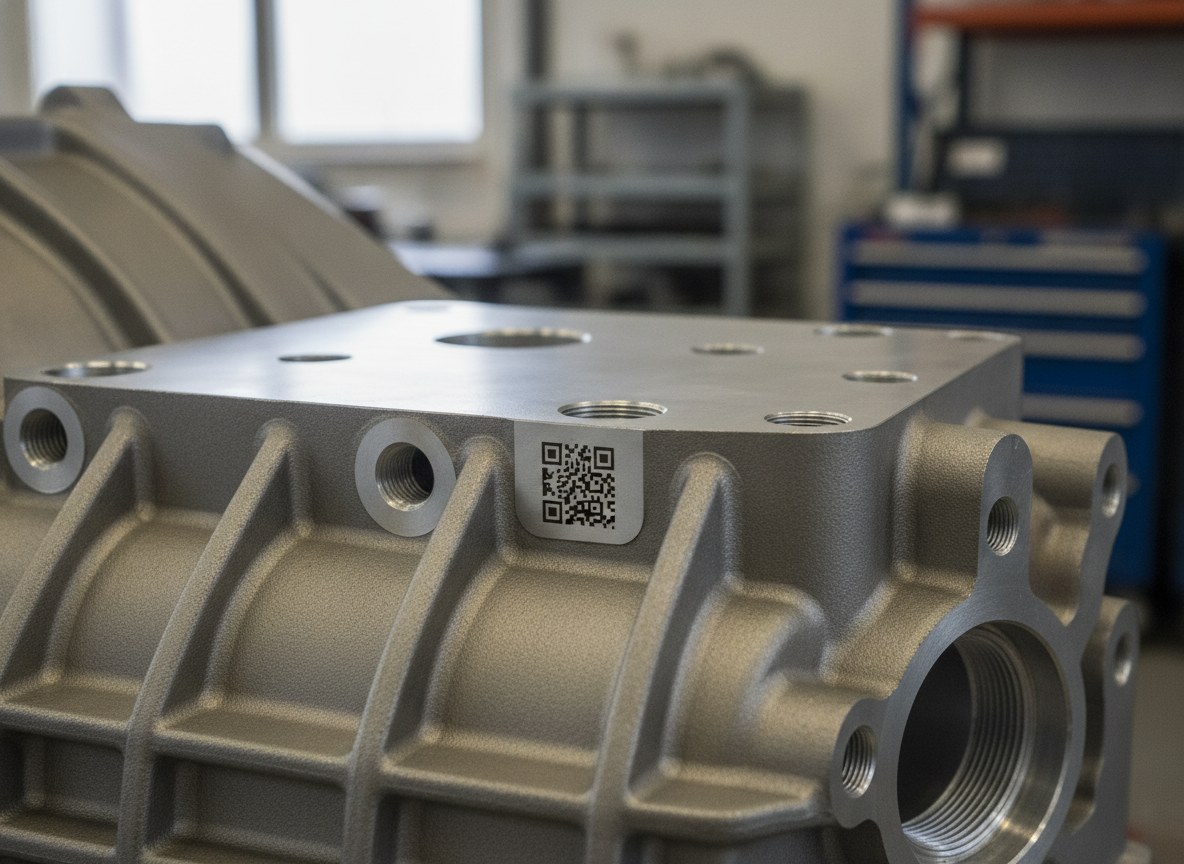
For the data chain, this means that the physical carrier of the information isn’t a weak point. The engraved or annealed code remains, and so does the DataMatrix, which for the same surface area holds far more characters than an alphanumeric and builds in the redundancy needed to be read even when partially damaged. We’ve already explored this in depth in traceability with DataMatrix on brake discs; here the focus shifts upstream and downstream of the marking, that is, to the data itself.
Generating and reserving the sequence number
The chain begins before the laser fires. The content of the code — serial, sequence number, structured DataMatrix — is generated or requested from the MES and reserved for the part before marking. The reservation isn’t an accounting detail: it’s what guarantees uniqueness even when a cycle is interrupted. If a part enters the station, gets its sequence number, and then the cycle aborts, that number is flagged as committed and won’t be assigned to another part.
The principle that holds up under audit is that the uniqueness and non-reuse of sequence numbers are governed at the system level, not at the individual machine. It’s the MES that owns the counter and the assignment logic; the laser marker queries it, reserves, marks, and returns the outcome. This way two stations can’t generate the same identifier, and a machine restart neither resets nor duplicates the numbering.
Data chain in lineReserve serialLaser markingIn-line gradingMatch checkConfirm or quarantinePost-marking confirmation: read, grade, and match
Once the part is marked, the system reads it back. This read-back is the heart of provability: without a re-read, the fact that marking occurred remains an assumption. The read does two distinct things. It verifies the match, meaning that the code read coincides with the one reserved for that part, and it assesses the quality of the code with in-line grading, typically per ISO/IEC 15415 for 2D codes and the AIM-DPM methodology for direct part marking.
Here a distinction that makes all the difference in an audit must be kept firm: in-line grading is not verification. Grading is a process control that can be applied on the line, cycle after cycle, assigning a quality class and stopping codes below threshold. Verification, on the other hand, requires a verifier under controlled laboratory conditions — normalized lighting, optics, and distance — and serves to certify the conformity of the method, not to validate every single part. Confusing them, or demanding from an in-line control what belongs to the lab, is a mistake that surfaces immediately in front of the auditor.
| Aspect | In-line grading | Laboratory verification |
|---|---|---|
| Where it happens | On the line, at every cycle | In the lab, on a sample |
| Conditions | Production environment | Normalized lighting and optics |
| Purpose | Continuous process control | Certification of the method |
| Outcome | Quality class of the code | Documented conformity |
No-read, no-match, and handling the scrapped part
A serious system is judged by how it handles the exception, not the ideal case. If the re-read fails (no-read) or the code doesn’t match the expected one (no-match), the part can’t move on as conforming. The correct logic isolates the marked but unconfirmed component, routes it to controlled handling — tracked re-marking or quarantine — and doesn’t let it quietly rejoin the good flow.
Then there’s the case of a part properly marked and confirmed but scrapped further downstream for a defect. Here too the rule is clear-cut: that sequence number belongs to that part and its history, defect included, and it is not reused on another component. Recycling a serial to “avoid wasting numbers” is one of the shortcuts that break uniqueness, and a traceability audit spots it by cross-checking the logs.
Logs and the interface with the MES
Every event in the chain leaves a trace: sequence number reserved, content marked, read outcome, grading class, timestamp, station. This log is the documentary proof that, in an audit, replaces the word “I believe” with “the record shows.” For it to be usable, it has to be aligned with the factory system, not locked inside the machine: the marker communicates with the MES through standard industrial protocols such as Ethernet/IP, OPC-UA, and Profibus, becoming an intelligent node of the production line rather than an island.
This is the level where 100% traceability is closed: the physical part and the digital record coincide, uniqueness is enforced by the central counter, and every confirmation returns to the system in real time. Our integration software with MES and ERP works on this integration between marking and information system, managing the data request, the confirmation, and the recording with no manual steps.
The mistakes that lose points in an audit
The weak links repeat from one plant to the next. The most frequent are few and recognizable:
- marking without a re-read, assuming every marking succeeded and then being unable to prove the operation took place;
- generating the sequence number without reserving it, with the risk of duplicates on interrupted cycles;
- letting a marked but unconfirmed part rejoin the line after a no-read or a no-match;
- reusing the sequence number of a scrapped part, breaking system-level uniqueness;
- confusing in-line grading with laboratory verification, or assigning one the job of the other;
- keeping the marking log out of sync with the MES, so that the data in the machine and the data in the factory don’t coincide.
It’s worth being honest about when all of this really matters. A complete data chain — reservation, confirmation, exception handling, logging to the MES — is indispensable where traceability has to be audit-proof and the components are safety-critical. On production not subject to IATF 16949, non-safety-critical lots, or purely cosmetic marking, a lighter flow can be enough, and oversizing the architecture adds no value. The point isn’t to mark more: it’s to make the part, the code, and the record line up — and to be able to prove it.

Software Engineer | LASIT
Software Engineer at LASIT since 2020, Felice Santoriello specializes in the design and development of custom software solutions for customers. He develops tailor-made solutions to integrate and optimize laser marking systems in industrial production processes.


