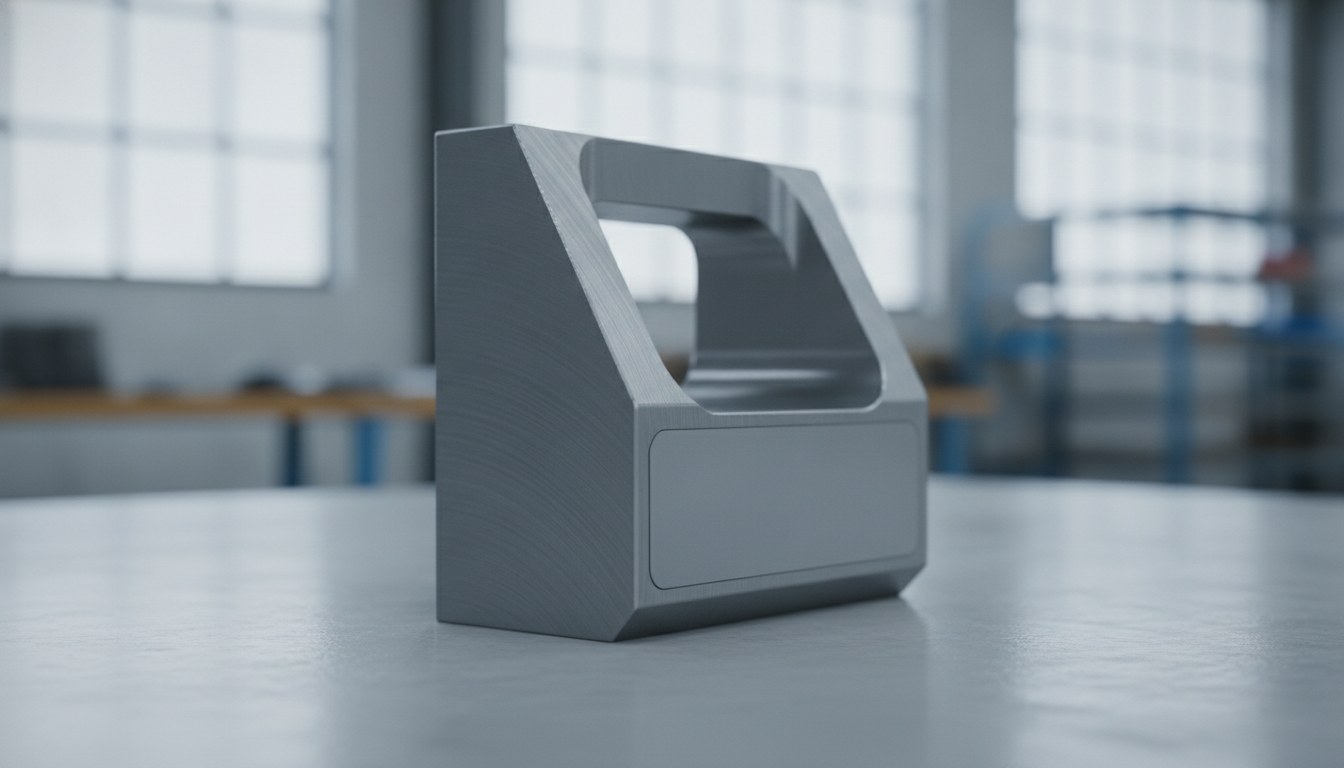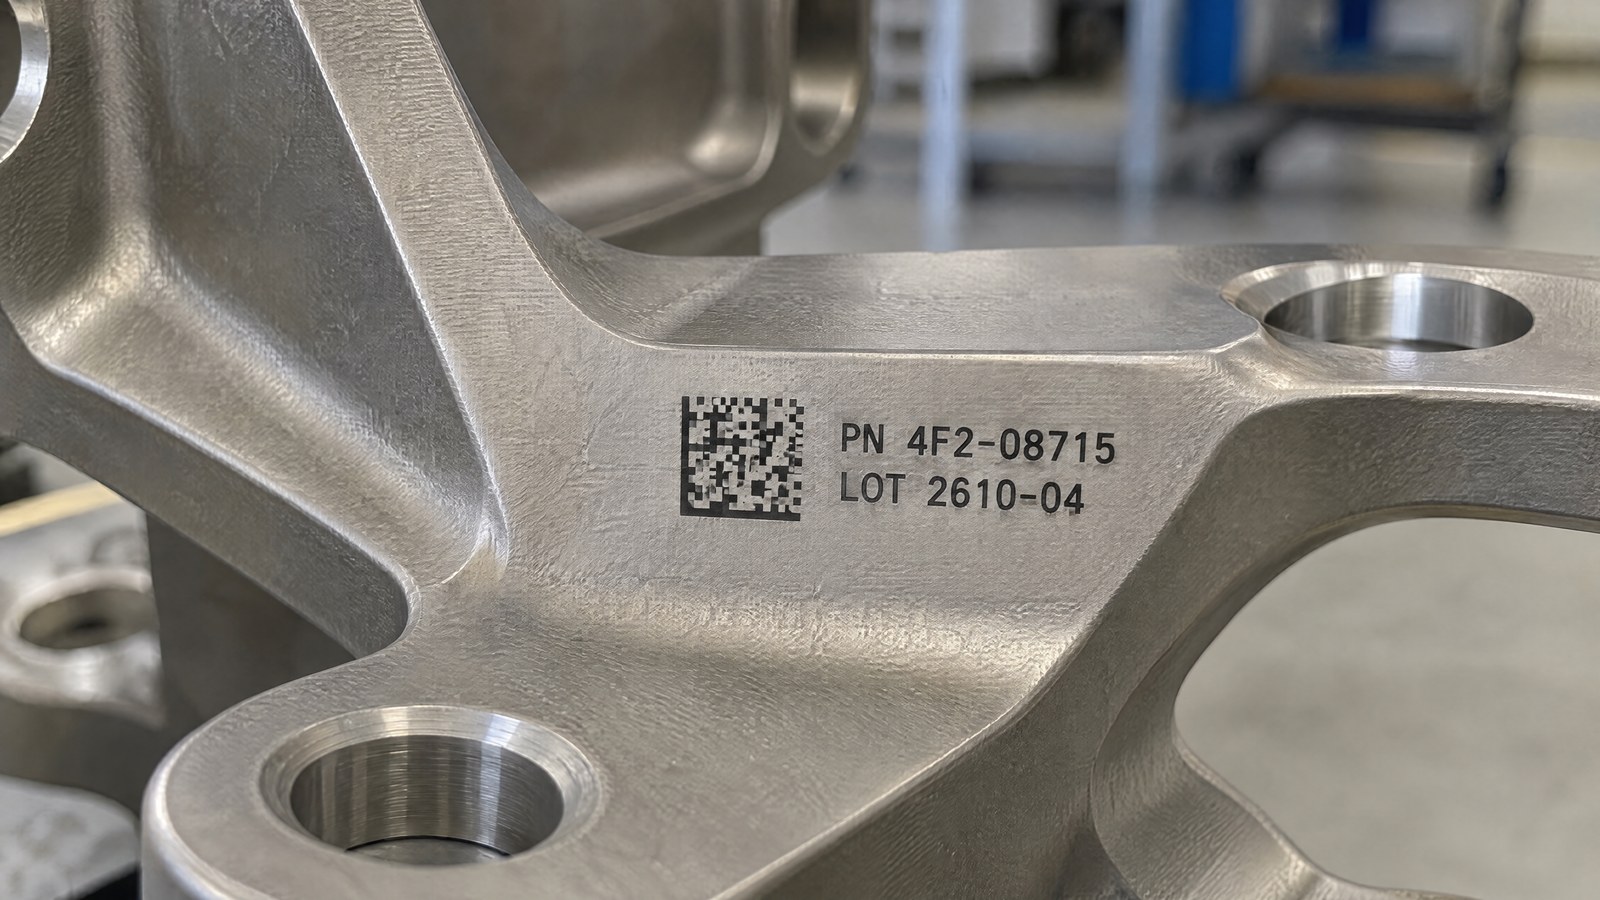
Anyone who industrializes aerospace components subject to fatigue — structural brackets, fittings, spars, landing gear elements, engine parts — lives with a constraint that allows no shortcuts: anything that alters the surface of a cyclically loaded part is a potential initiation point. Marking falls squarely into this problem. A code that must stay legible for the entire life of the component cannot turn into a defect on the surface it was applied to.
The critical factor is depth. A mark obtained by removing material — engraving or deep engraving — leaves a groove with sharp edges and crisp corners. On a static part this isn’t a problem; on a fatigue part that groove behaves like a notch, that is, a zone where the stress lines bunch together and the local stress rises relative to the rest of the section. That’s where a fatigue crack tends to start.
The answer isn’t to mark less, but to mark differently: produce a high-contrast, permanent mark without removing material. On titanium and aluminum alloys this means working in a regime of annealing and controlled surface oxidation, carefully choosing where on the part it’s acceptable to write.
Why a deep mark becomes a structural risk
The fatigue strength of a component doesn’t depend only on the material and its nominal geometry, but on the state of the surface. Roughness, scratches, edges, and notches lower the limit at which the part withstands load cycles. An engraved groove introduces exactly what an aerospace designer tries to eliminate: a geometric discontinuity with a narrow bottom, where stress concentrates.
The relationship is intuitive but must be kept in mind when defining the cycle: the deeper and crisper the mark, the more pronounced the stress-concentration effect in its surroundings. It isn’t a flaw of the laser itself, it’s the physics of the notch — it holds for any mechanical or chemical engraving.
Mark depth Concentration of effort A deep mark acts as a notch on the part under fatigueFor this reason, on fatigue components the path isn’t to optimize the depth of an engraving, but to eliminate it entirely. Annealing does exactly this: it generates the contrast thermally, leaving the surface profile substantially intact.
Annealing: marking with heat, not removal
Annealing marking (localized annealing) uses the controlled heat of the laser beam to trigger a transformation below the surface of the metal, without melting or removing it. The result is a sub-surface oxide layer that appears dark and high-contrast, while the outer profile of the part remains flat. There’s no groove, no burr, no sharp edge: there’s no notch.
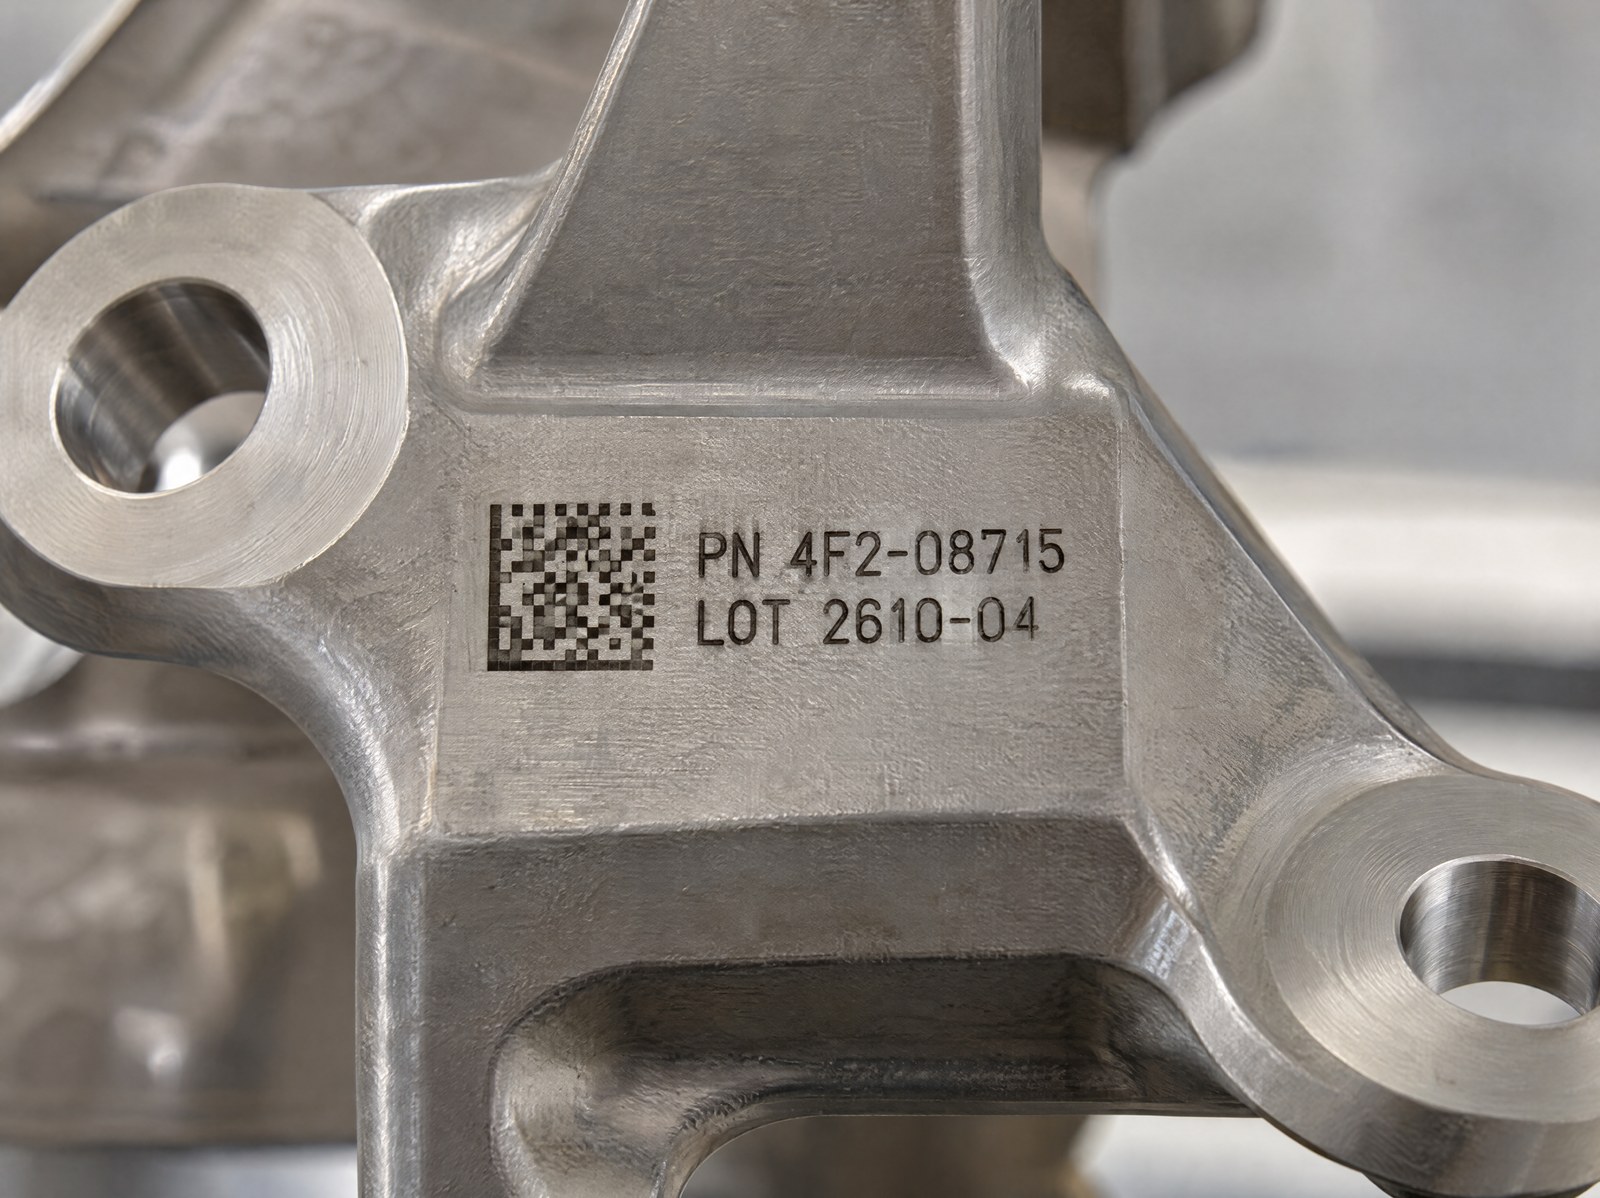
The difference from engraving is substantial in terms of process. In engraving you work above the ablation threshold and remove material; in annealing you stay below that threshold, modulating energy and speed to heat in a controlled way without reaching removal. It’s the same logic used to mark surgical instruments, where the mark must withstand repeated sterilization cycles while staying smooth — an approach we described when discussing annealing marking on fatigue aerospace components.
Titanium: controlled oxidation is its natural ground
Titanium alloys lend themselves well to annealing. By heating the surface in a controlled way, an oxide layer forms whose shade depends on the temperature reached and on the thickness of the oxide itself. By modulating the parameters you obtain marks ranging from dark gray to black, with stable contrast and a surface that stays smooth to the touch.
This makes titanium a material where the legibility requirement and the surface-integrity requirement can coexist without compromise: the mark is crisp because the oxide is dense, not because the metal has been dug out. It’s the same principle that governs the marking of implantable components, where controlled oxidation allows permanent traceability without affecting the material.
| Aspect | Aesthetic requirement | Structural requirement |
|---|---|---|
| What it demands | Legible, sharp mark | No change to fatigue response |
| Material removal | Allowed | To be avoided in sensitive zones |
| Consistent method | Even low-depth marking | Annealing, no notch |
Aluminum: why it changes the game
On aluminum the physics is less forgiving. The high thermal conductivity of the alloy quickly disperses the heat deposited by the beam, making it harder to confine the energy in the zone to be marked. The native oxide of aluminum, moreover, is light and transparent: it doesn’t offer the same dark contrast that you obtain naturally on titanium.
A high-contrast mark on aluminum is therefore obtained by working with great care on the balance between deposited energy and speed, to generate a surface modification sufficient to create contrast without slipping into material removal. The goal remains the same as with titanium — a permanent mark that doesn’t introduce a notch — but the process margin is narrower, and tests on real samples of the specific alloy become indispensable. We explored the particularities of this material when discussing laser marking on aluminum.
Permitted zones and zones to avoid on the part
Even with a removal-free method, where you mark is not irrelevant. On a fatigue component the surface isn’t homogeneous in terms of stress: there are highly loaded zones — fillet radii, grooves, surfaces in tension, areas around holes — and low-stress zones such as bosses, flanges, pads machined specifically for the purpose.
The engineering common-sense rule is to concentrate the marking in low-stress zones and on flat surfaces provided by the drawing, leaving the fatigue-critical areas untouched. Annealing loosens this constraint, because it doesn’t introduce a notch, but it doesn’t eliminate it: the positioning criterion remains part of the part’s design and must be agreed with whoever sized it, not decided at the machine. The shift from deformation techniques to laser marking also arises from this need for control, as we recounted in the comparison from dot peen to laser in aerospace.
Traceability that stays legible over time
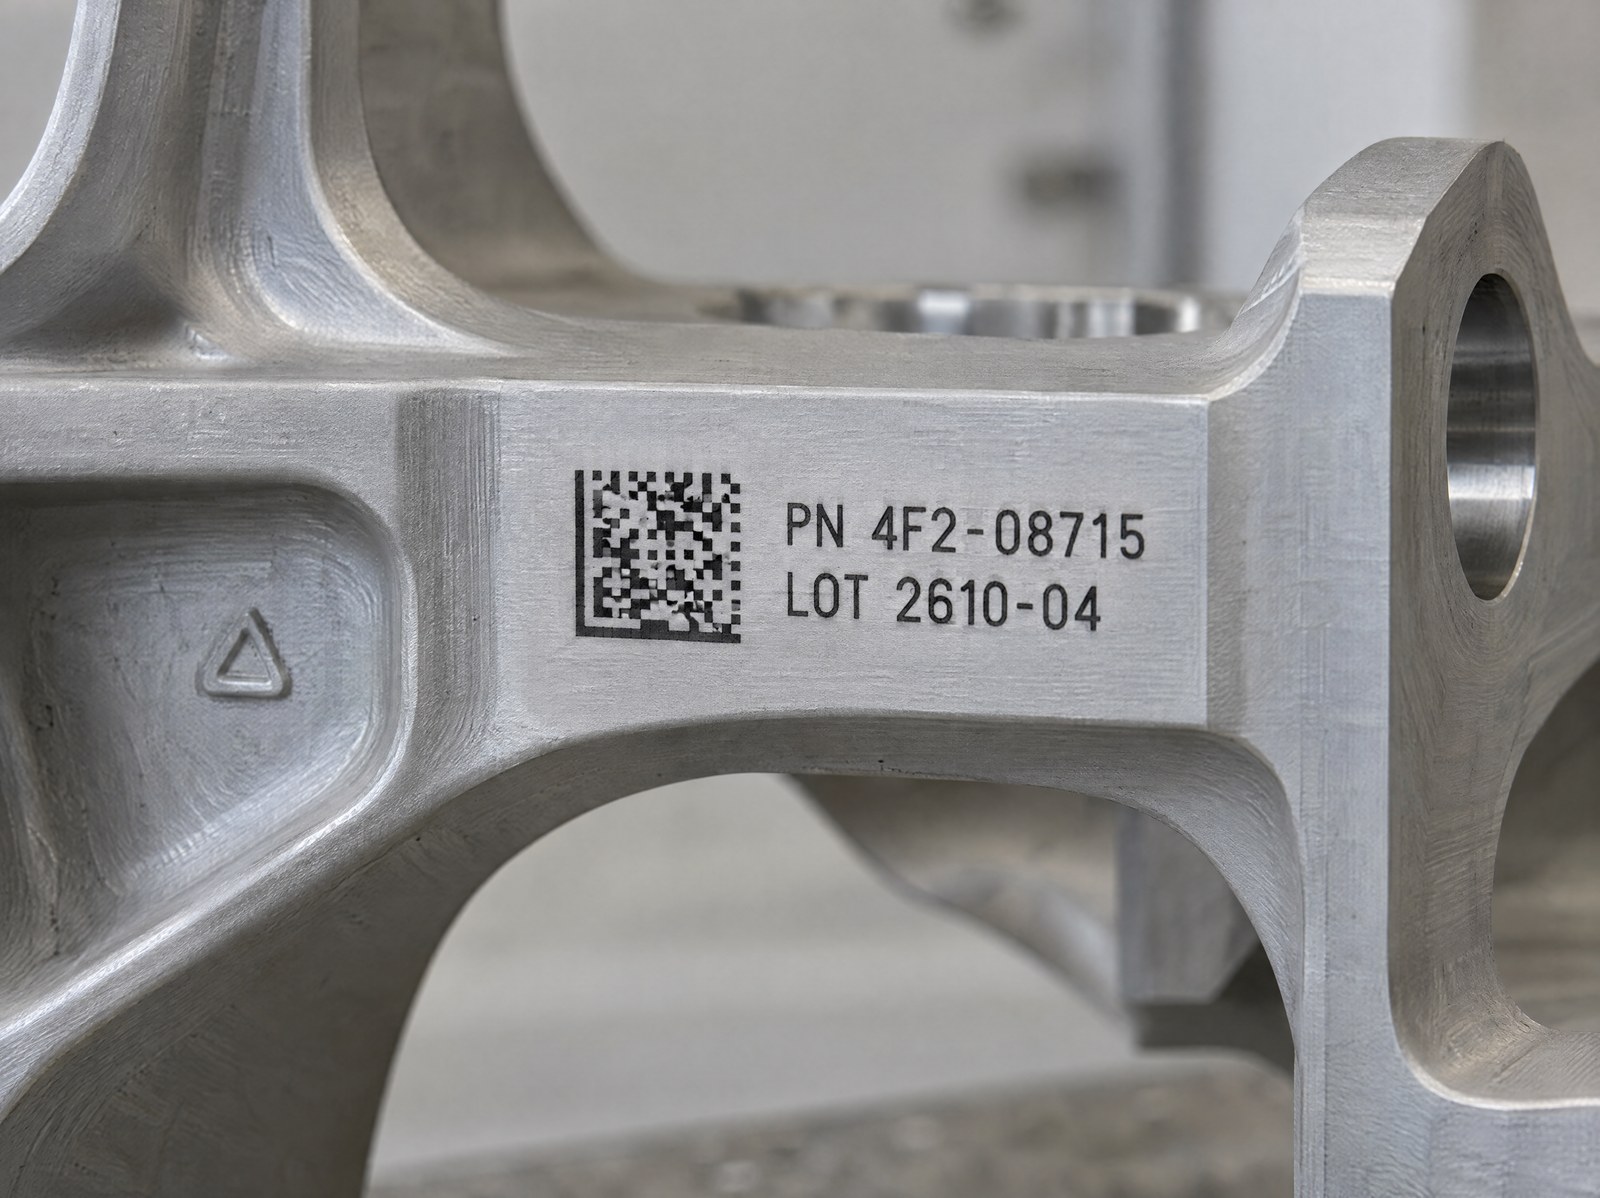
Marking without removing shouldn’t come at the expense of the marking’s function, which in aerospace is first and foremost traceability across the entire life cycle of the component. A DataMatrix code obtained through annealing must stay readable by a scanner and pass the quality grading on the line, the applicable standard during production, distinct from laboratory verification under controlled conditions.
The advantage of annealing is precisely the stability of contrast over time: the oxide layer is part of the material, not a deposit on top of it, and it doesn’t wear away like a paint coat or a label. It’s the condition that makes the marking useful for document and configuration management, a topic we touch on when discussing UID marking and traceability in the life cycle of aerospace components, always in compliance with the sector’s AS9100 and MIL-STD-130 standards.
Aesthetic requirement and structural requirement: the distinction that decides the method
Here lies the knot worth clarifying before setting up any cycle. An aesthetic requirement asks that the mark be legible, sharp, and consistent: a wide range of marks satisfies it, including low-depth ones. A structural requirement asks for something more stringent — that the marking not alter the component’s fatigue response — and this rules out any material removal in sensitive zones.
When the part is subject to fatigue, it’s the structural requirement that governs, and annealing is the natural answer: contrast and permanence without a notch. When instead the component isn’t cyclically loaded, or the marking falls in a completely unloaded zone, the choice can become freer again and even a deeper mark remains admissible. The mistake to avoid is treating all parts the same way: applying deep engraving where annealing was needed introduces a needless risk, while applying a delicate annealing where a robust engraving would have sufficed complicates the process for no reason. The right solution comes from classifying the part — fatigue or not, loaded zone or unloaded — and from testing the parameters on the real alloy before going into production.

Applications Manager | LASIT
Applications Manager at LASIT for over 20 years, Mario Palmieri oversees the management and development of the company’s laser laboratory. He is responsible for conducting sample tests for customers, supporting the automotive, medical, aerospace and electronics sectors in identifying the most suitable laser marking solution for their needs.